Lavaca
2 Bedrooms
1 Bathroom
Up to 1,024 Sq. Ft.
Pet Friendly
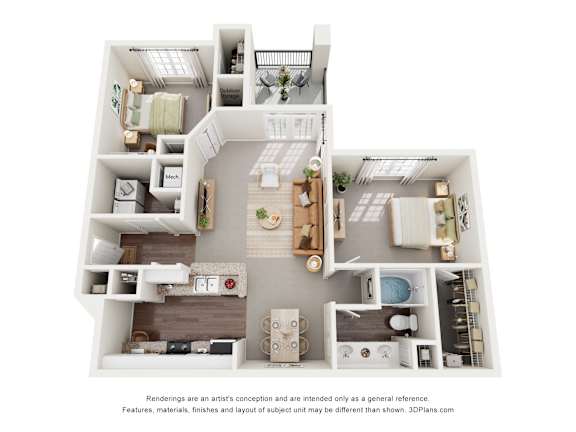

The foyer of this two bedroom, one bathroom home opens to your large living room. The living room opens up to your private patio on one side and your separate dining room on the other. Your galley kitchen features a breakfast bar that opens to the living room. This home is complete with a laundry room and ample closet space.
Features & Amenities
- Internet with speeds from 300Mbps to 1 gig
- Air Conditioner
- Cable TV with 150+ HD channels
- Wood-Style Plank Flooring Throughout (Select 1st Floor Homes)
- Heat
- 9 ft ceilings throughout
- Refrigerator with Ice Maker (in select homes)
- 10 ft Tray Ceilings
- Dishwasher
- Granite Countertops (in select homes)
- Garbage Disposal
- Tile Backsplashes (in select homes)
- Private patio/balcony (in select homes)
- Washer and Dryer in Home
- Oversized Closets
- Garden Tubs
- Direct Access Garages (in select homes)
- Ceiling fans in living room and bedrooms
- Private Fenced-in Backyards (in select homes)
- Elegant double crown molding
- Accent Chair Railing (in select homes)
- Solar screens & two-inch blinds
- Wheelchair Access (in select homes)
- Custom Home Interior Finishes (in select homes)
- Designer Track Lighting (in select homes)
- Private Driveways (in select homes)
- Fireplace (in select homes)
Apartment: # 00637
Date Available: 11/4/2026
Starting at: $1,600.00
Apply Now for Apartment 00637, opens in a new tabApartment: # 00925
Date Available: 12/4/2026
Starting at: $1,625.00
Apply Now for Apartment 00925, opens in a new tabApartment: # 00624
Available Now
Starting at: $1,695.00
Apply Now for Apartment 00624, opens in a new tabApartment: # 00835
Date Available: 11/11/2026
Starting at: $1,600.00
Apply Now for Apartment 00835, opens in a new tabStarting at $1,600.00
Have a question?
How can we help you?
Floor Plan Video
Floor Plan Virtual Tour
Floor Plan Video
Prices and special offers valid for new residents only. Pricing and availability subject to change at any time.
Lavaca Photo Gallery